
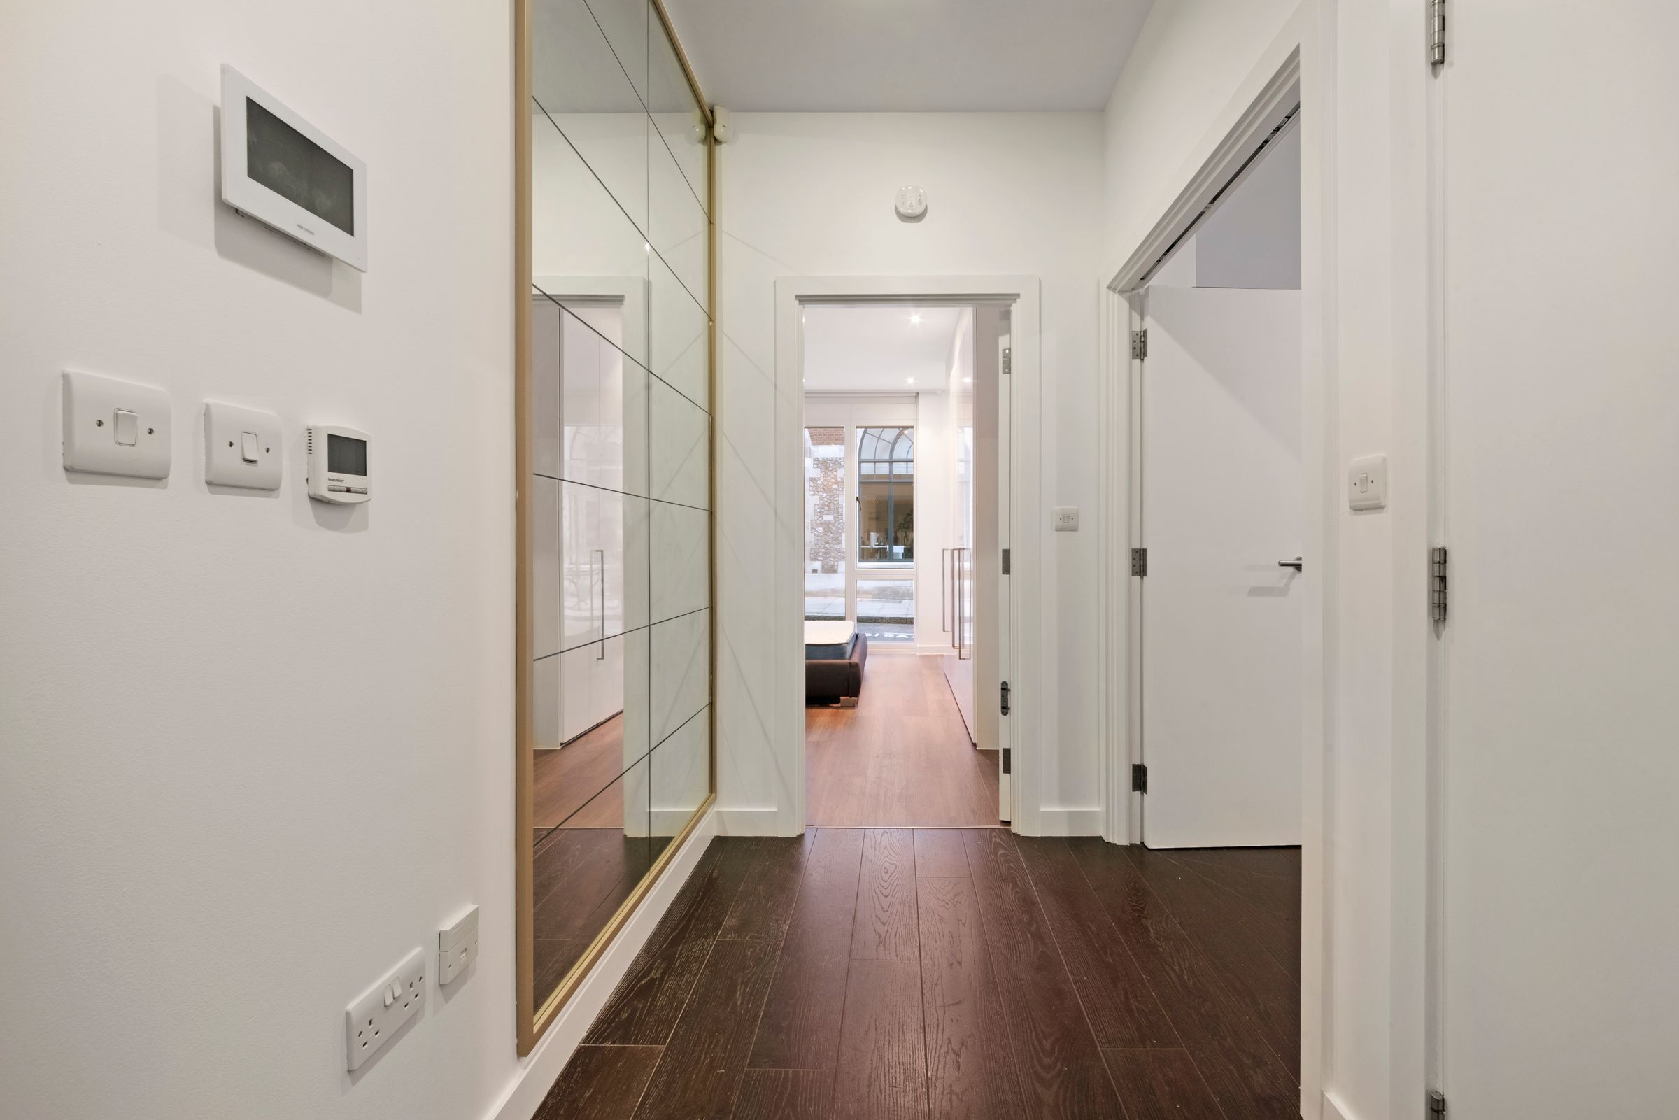
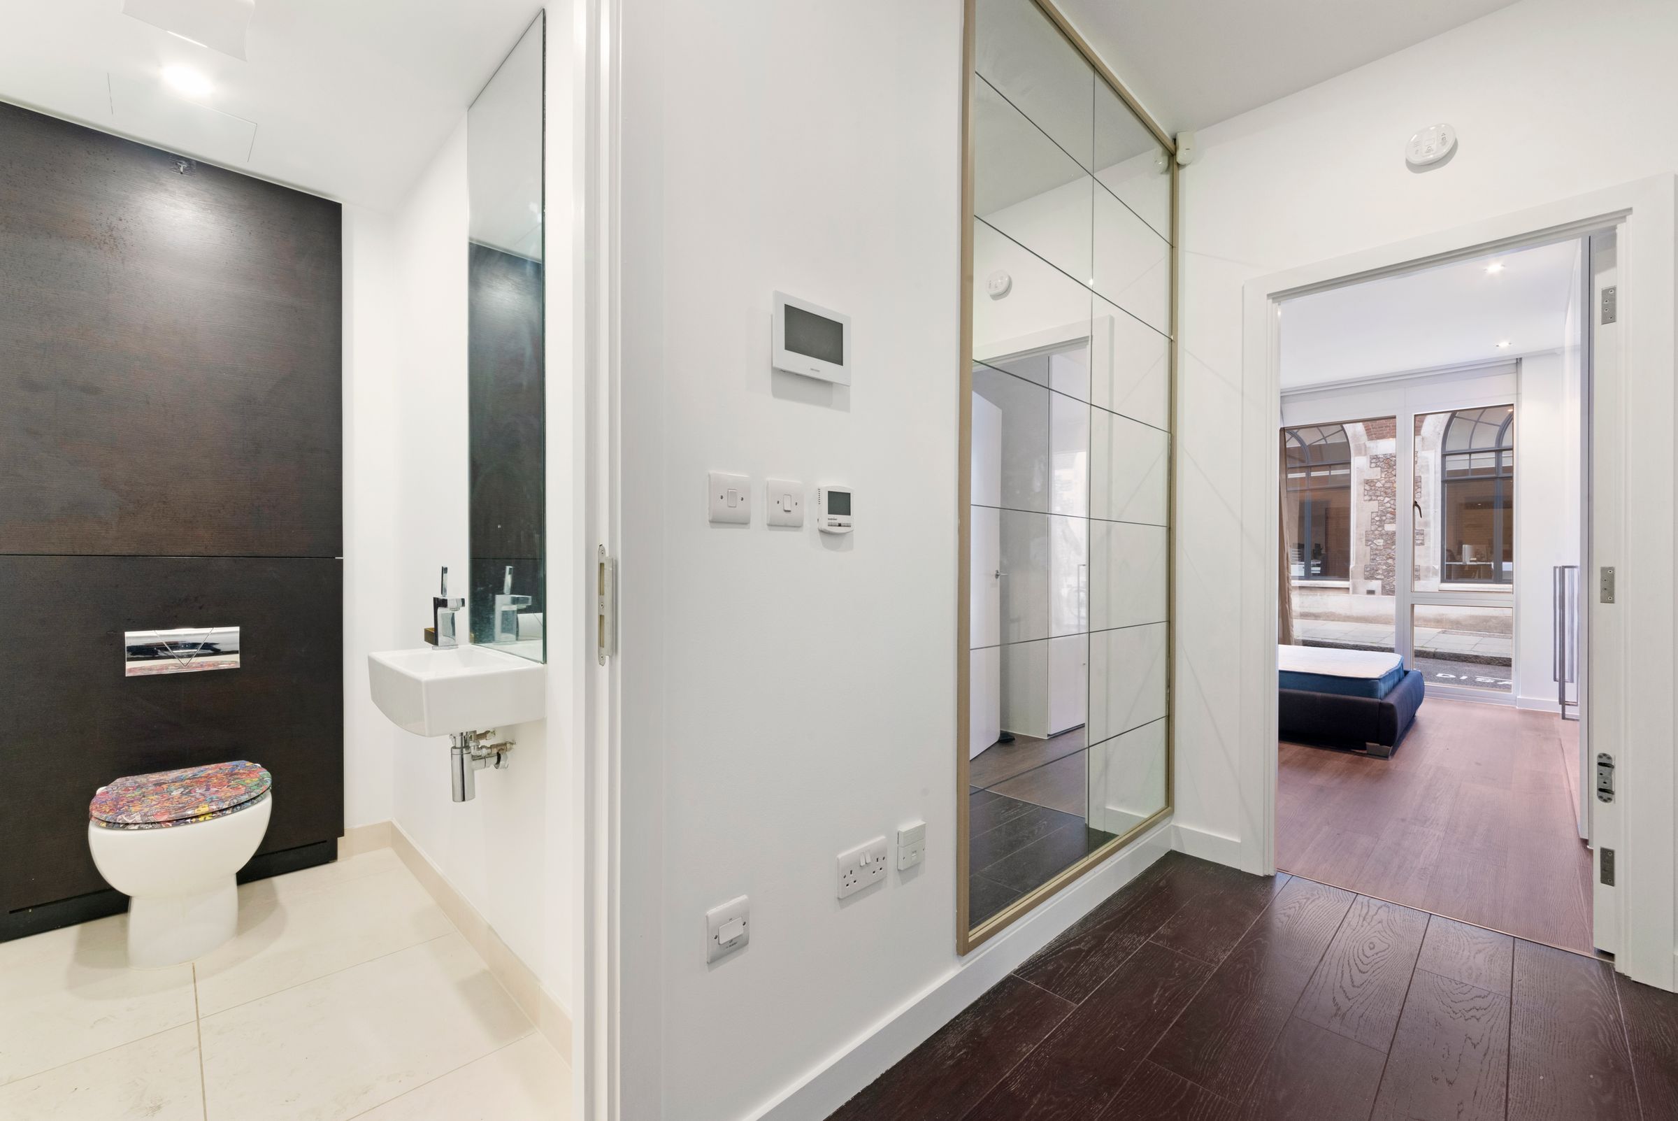
Like the look of this property?
We would love to hear from you and arrange a viewing of this property. Get in touch now!
Looking to rent a property?
You can get a free online or in person valuation.
About this property
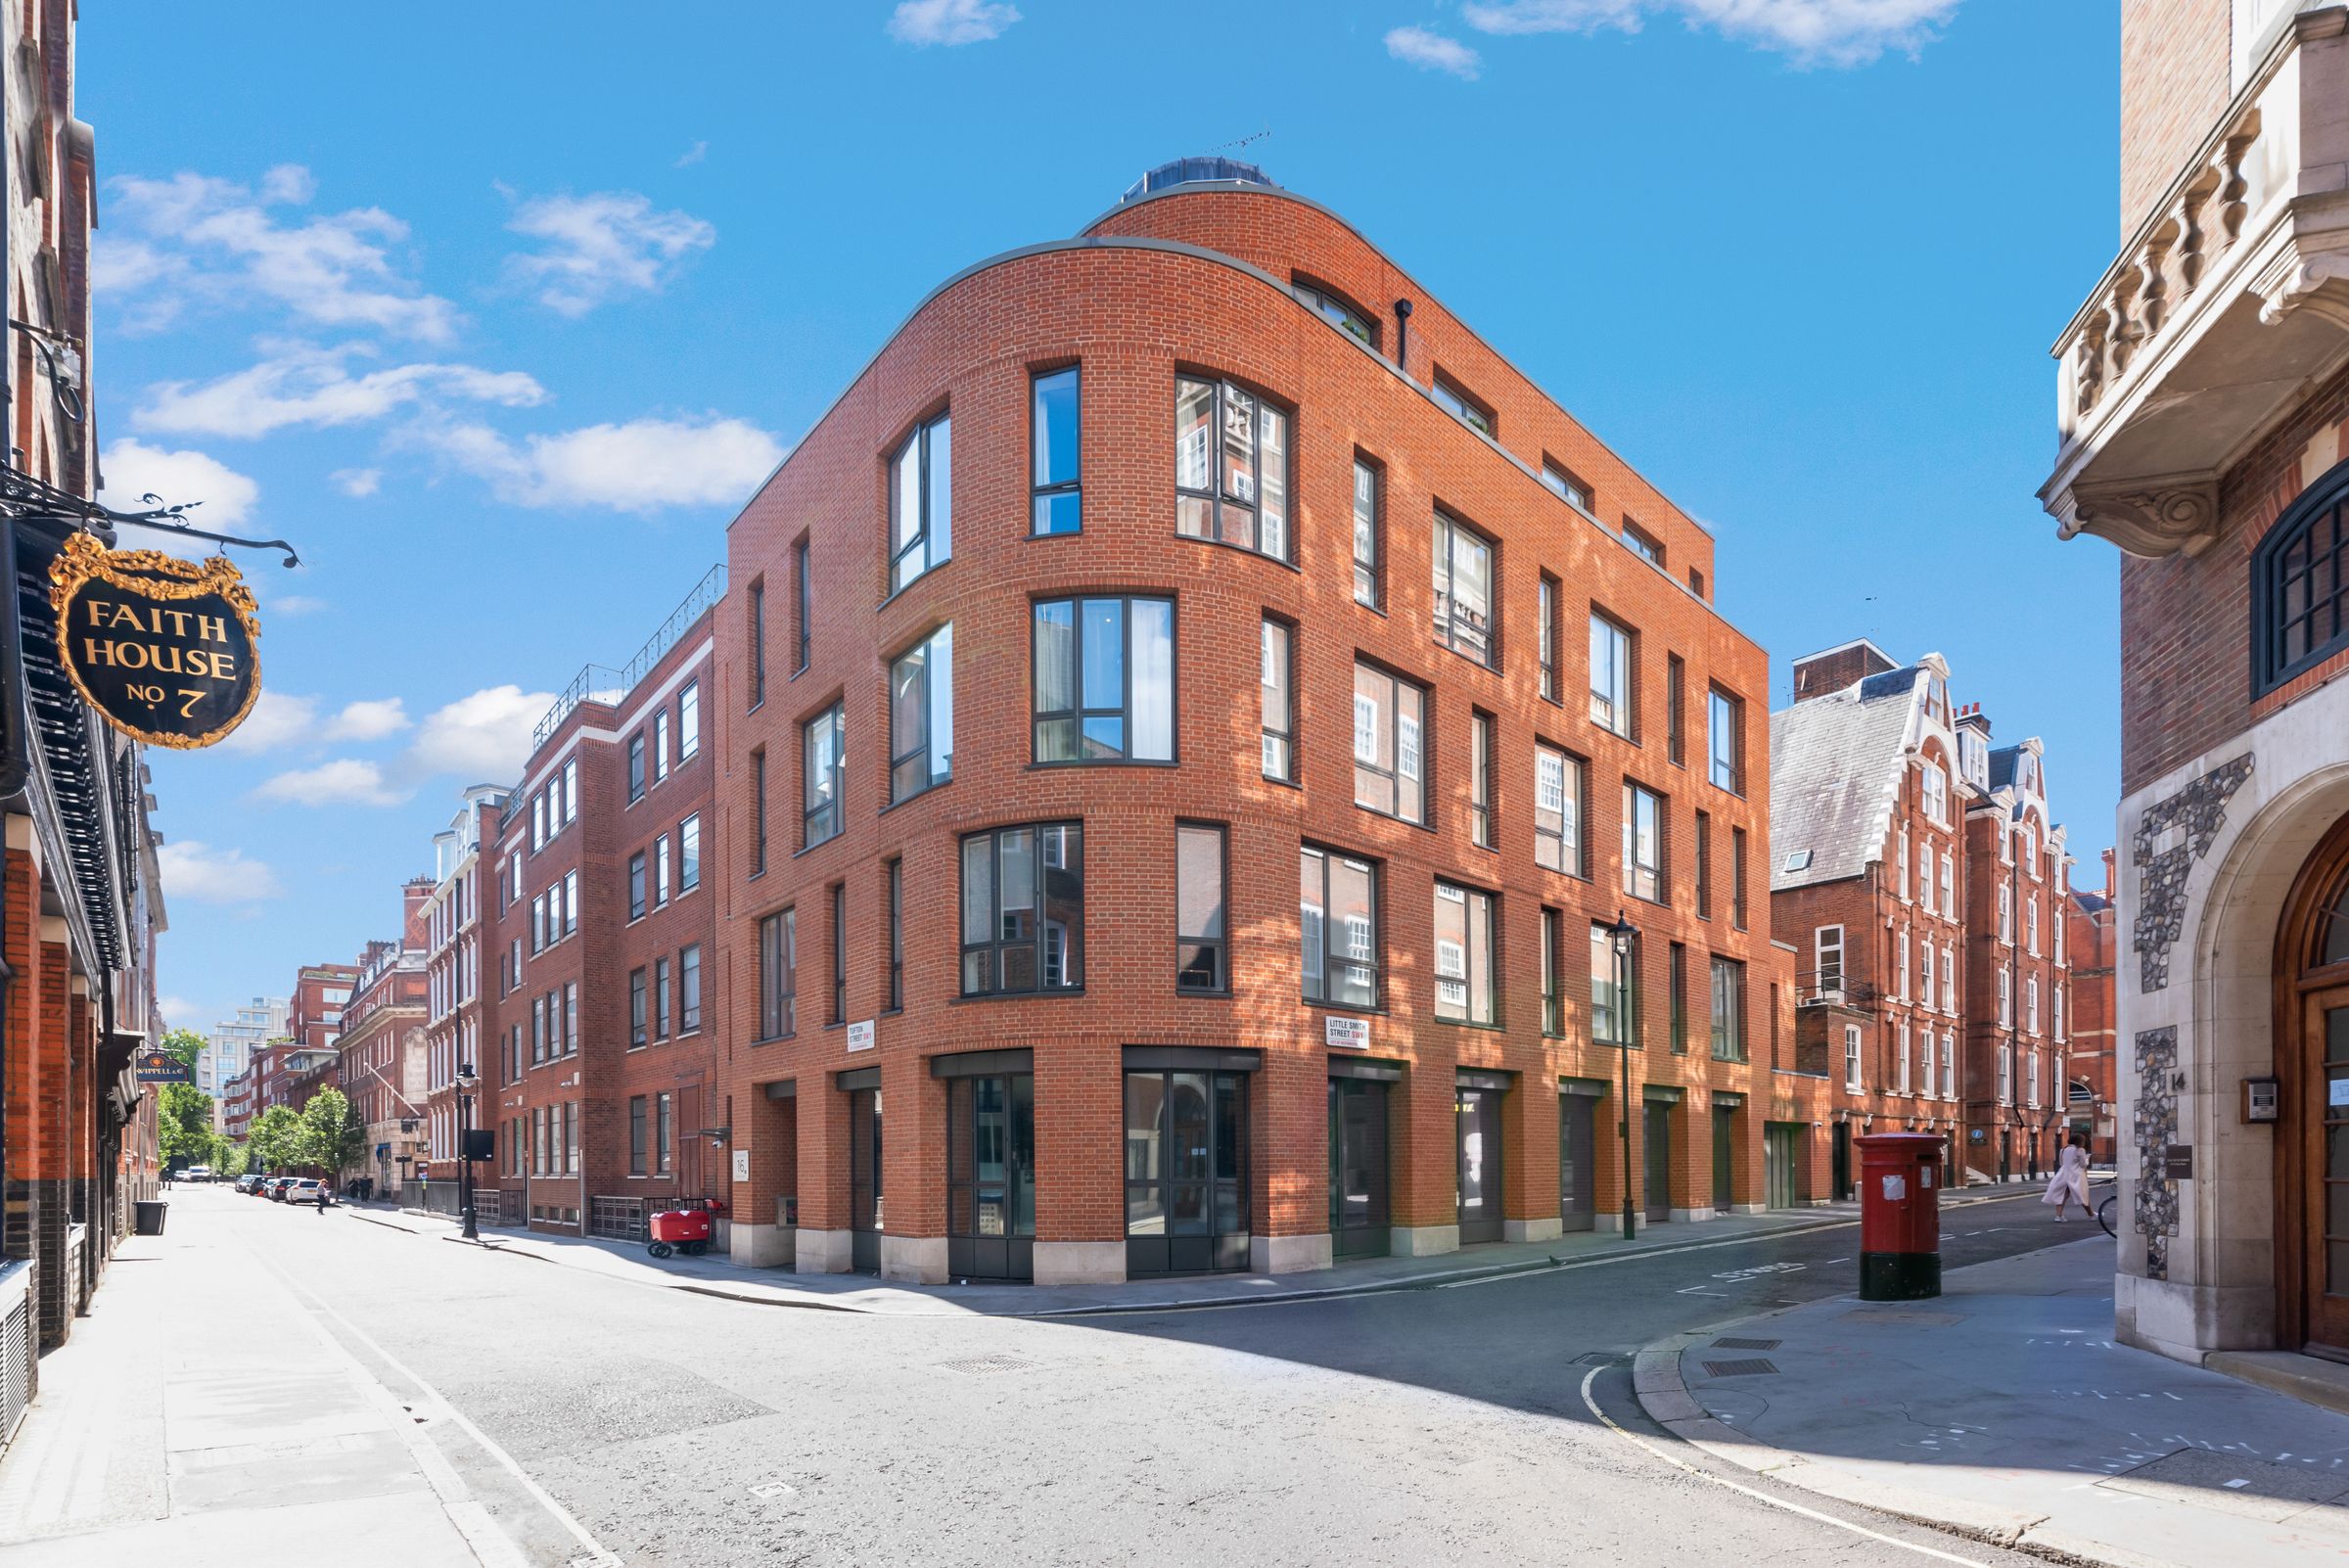
Welcome to the heart of historic Westminster—a refined residence situated within moments of the Palace of Westminster, Westminster Abbey, and the tranquil squares of SW1.
Positioned within Eglise House, a contemporary boutique development nestled in the Westminster Abbey Conservation Area, Flat 2 offers a rare combination: modern structural engineering set against a classic, historic backdrop. Unlike the surrounding period conversions in the neighbourhood, this purpose-built building was designed specifically for 21st-century living, featuring lift access, high-spec acoustic separation, integrated high-speed connectivity, and full accessibility.
Designed for Effortless Hosting and Everyday Comfort
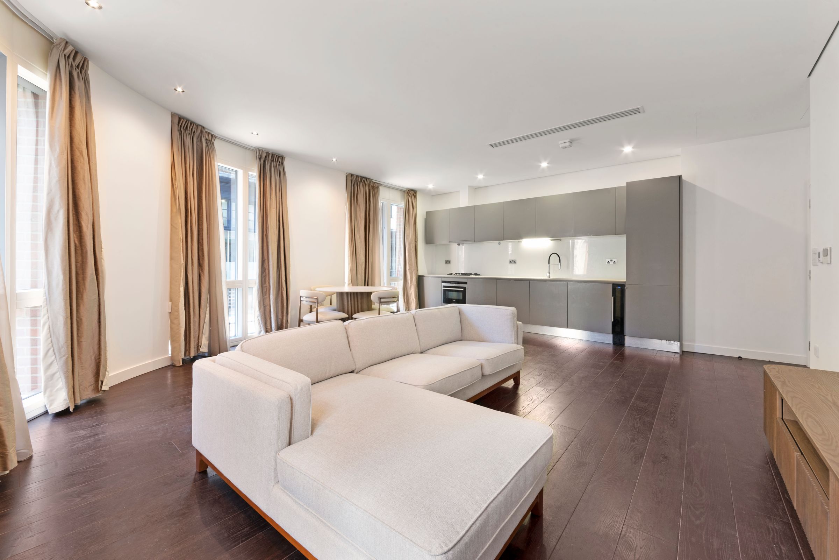
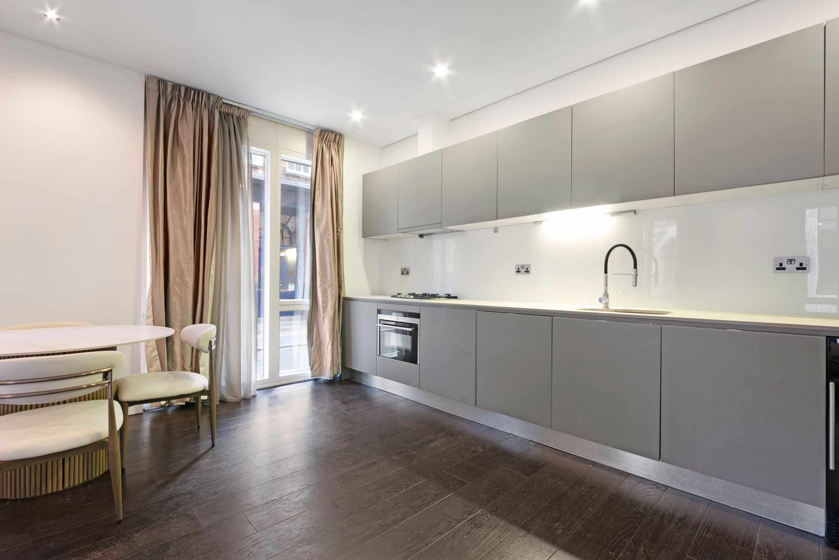
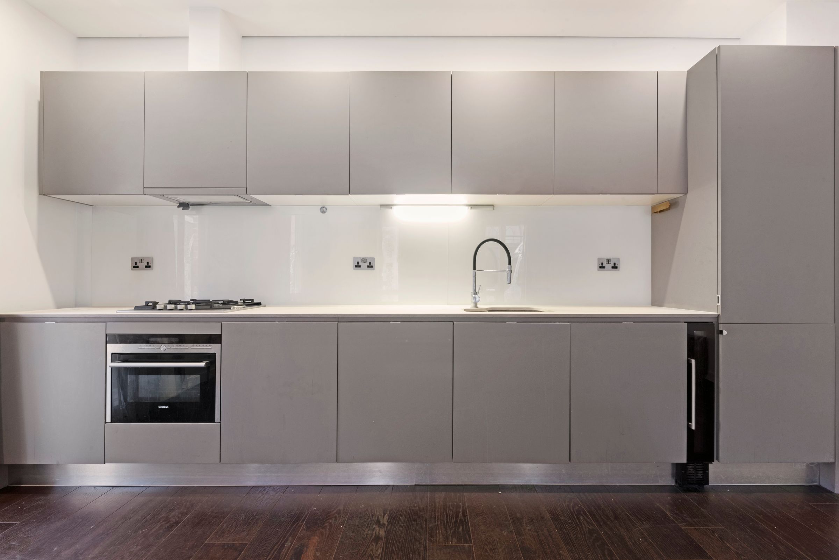
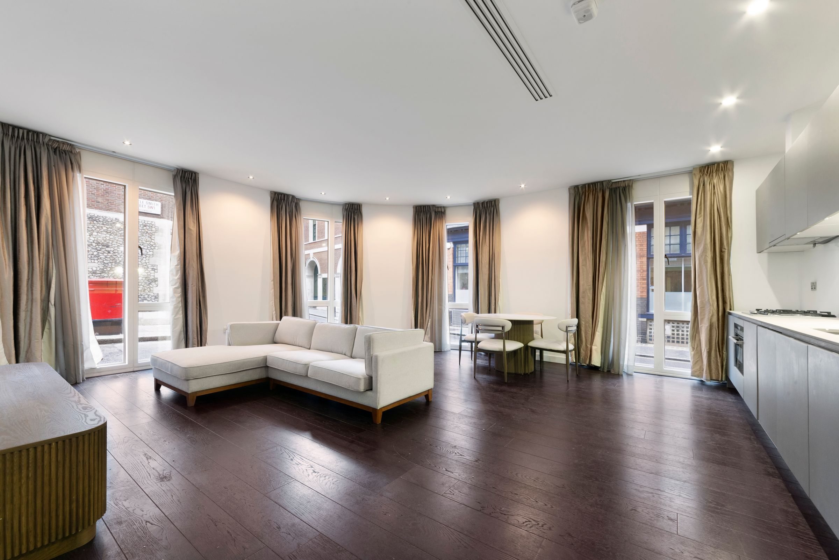
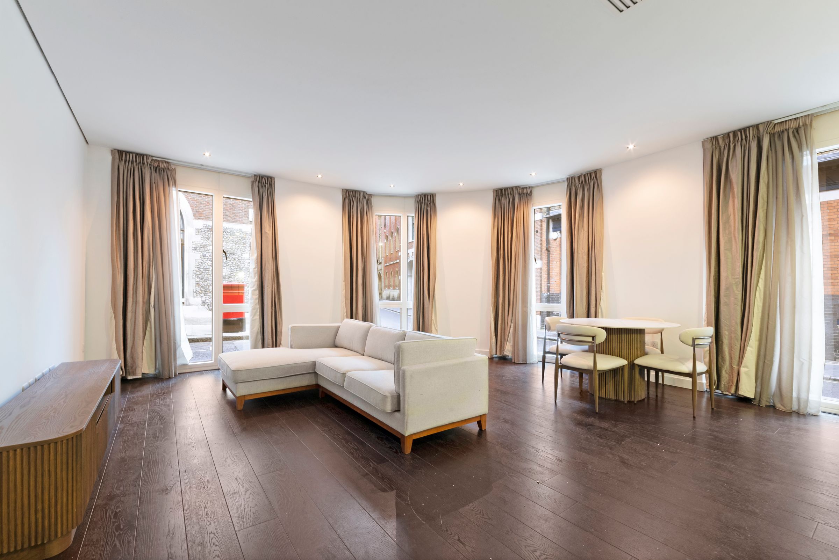
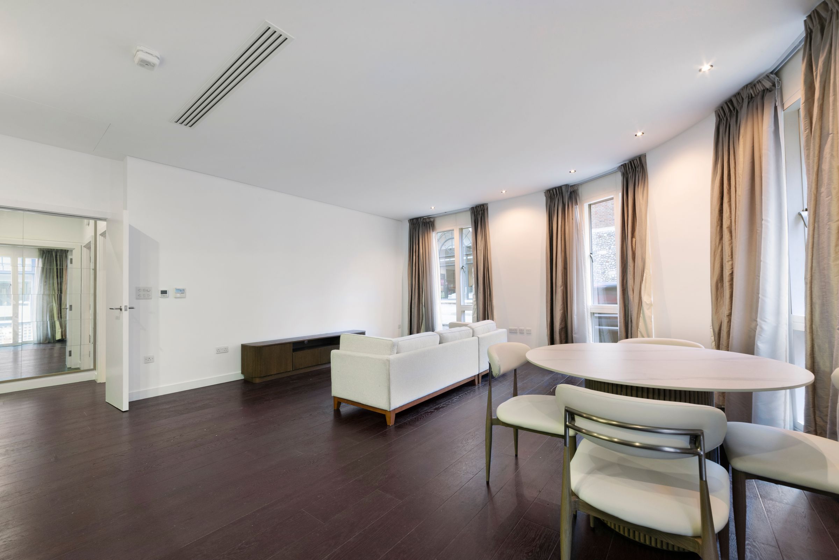
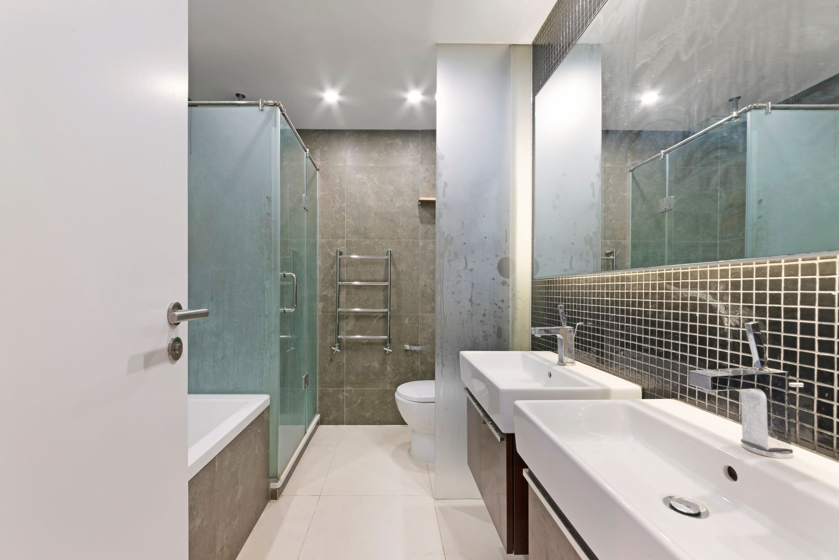
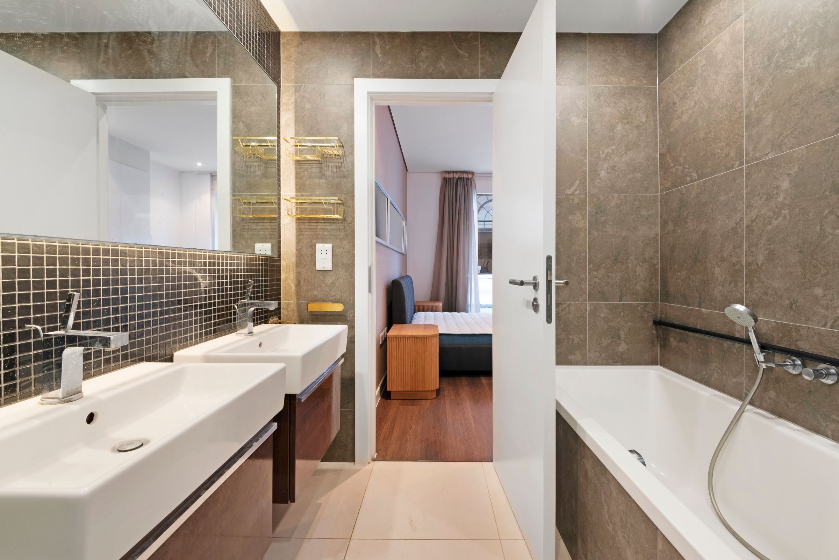
Occupying a prominent raised position with dual-aspect light, Flat 2 boasts a generously proportioned open-plan living and dining area, ideal for hosting guests or unwinding in space. The contemporary kitchen comes fully integrated with modern appliances, electric cooking, and dedicated wine storage. Crucially, the thoughtful layout features both a private en-suite bathroom for the primary bedroom and a separate guest WC off the hallway, allowing you to entertain overnight visitors with complete privacy.
A Quiet Sanctuary in Central London
Tucked away on the corner of Tufton Street and Little Smith Street, away from the main thoroughfares of Victoria and Millbank, the flat offers an exceptionally peaceful "pied-à-terre" lifestyle. A temporary home away from home. Built-in comfort cooling and zoned underfloor heating ensure optimal climate control through summer peaks as well as winter chills, creating an ideal year-round sanctuary right in the centre of the capital.
Key details
Broadband: up to 19mbps
754ft2 floor area
Freehold
Council tax band F
Local authority: Westminster City Council
Deposit: £4,038
Additional information
- Energy efficiency (current)
- B (82)
- Energy efficiency (potential)
- B (82)
- Environmental impact (current)
- B (82)
- Environmental impact (potential)
- B (82)
- Construction materials
- Brick and block


Near the property
Rooms and dimensions
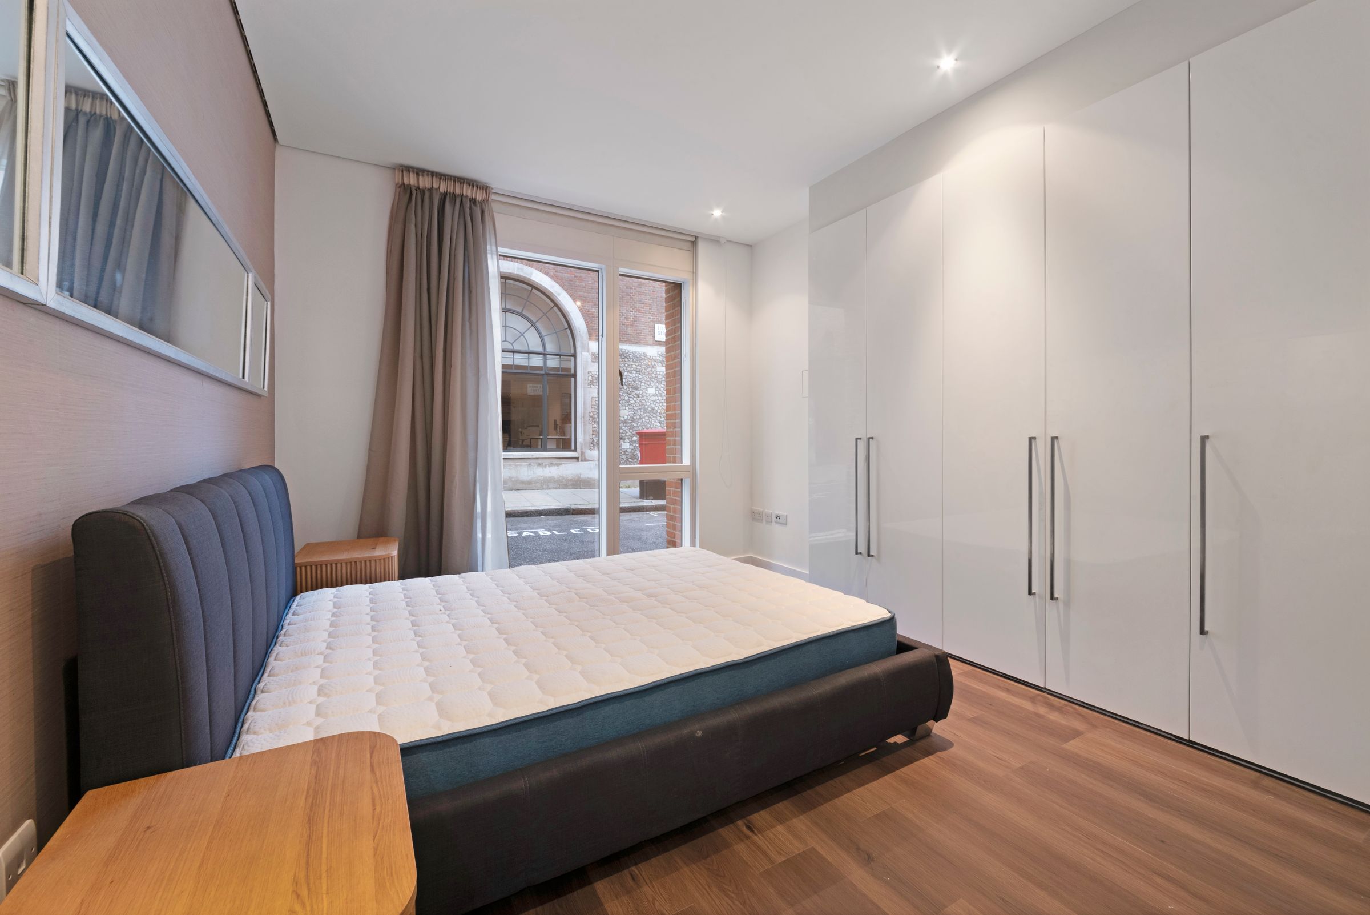
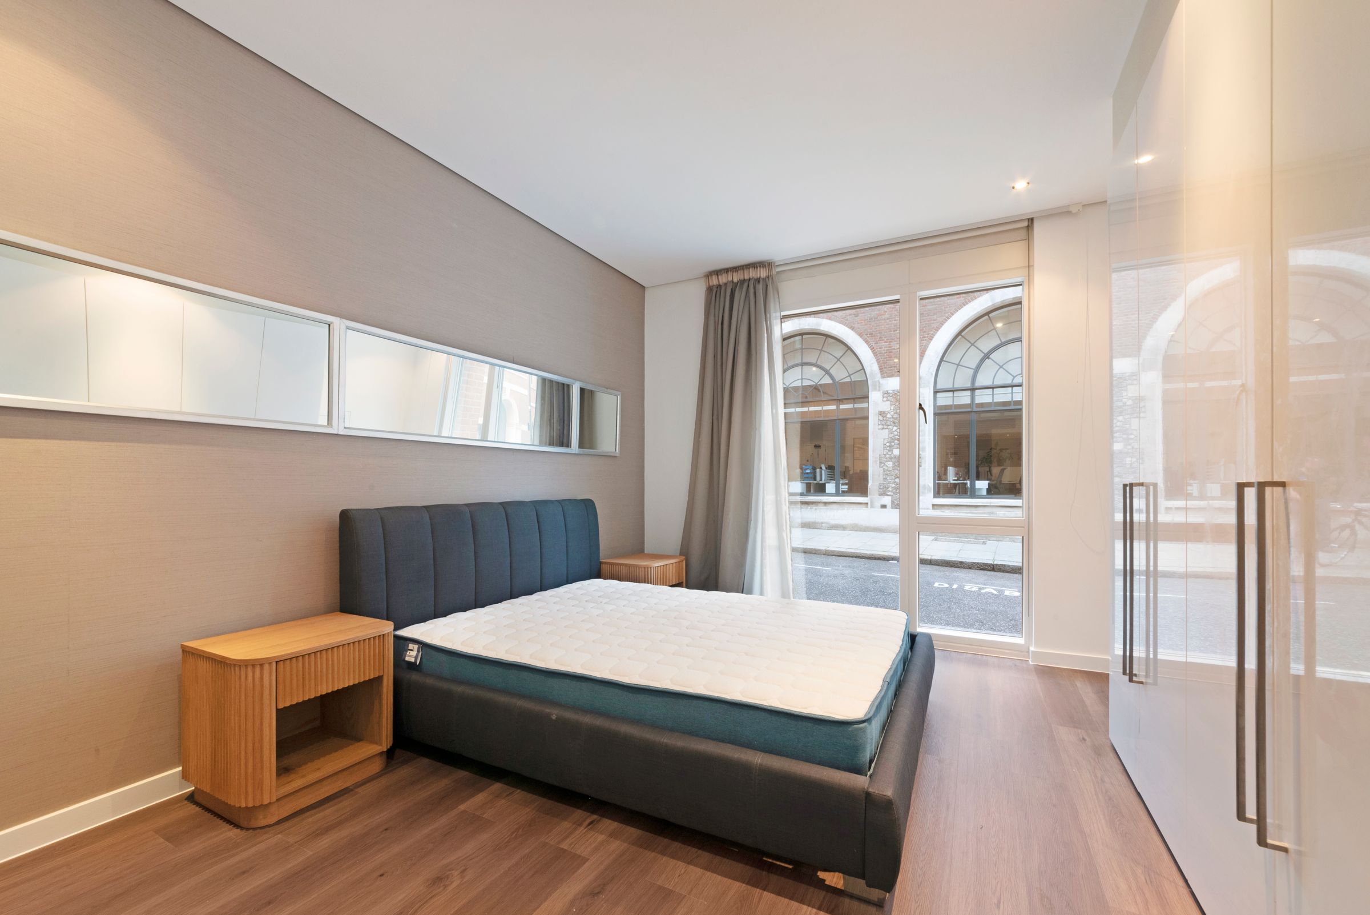
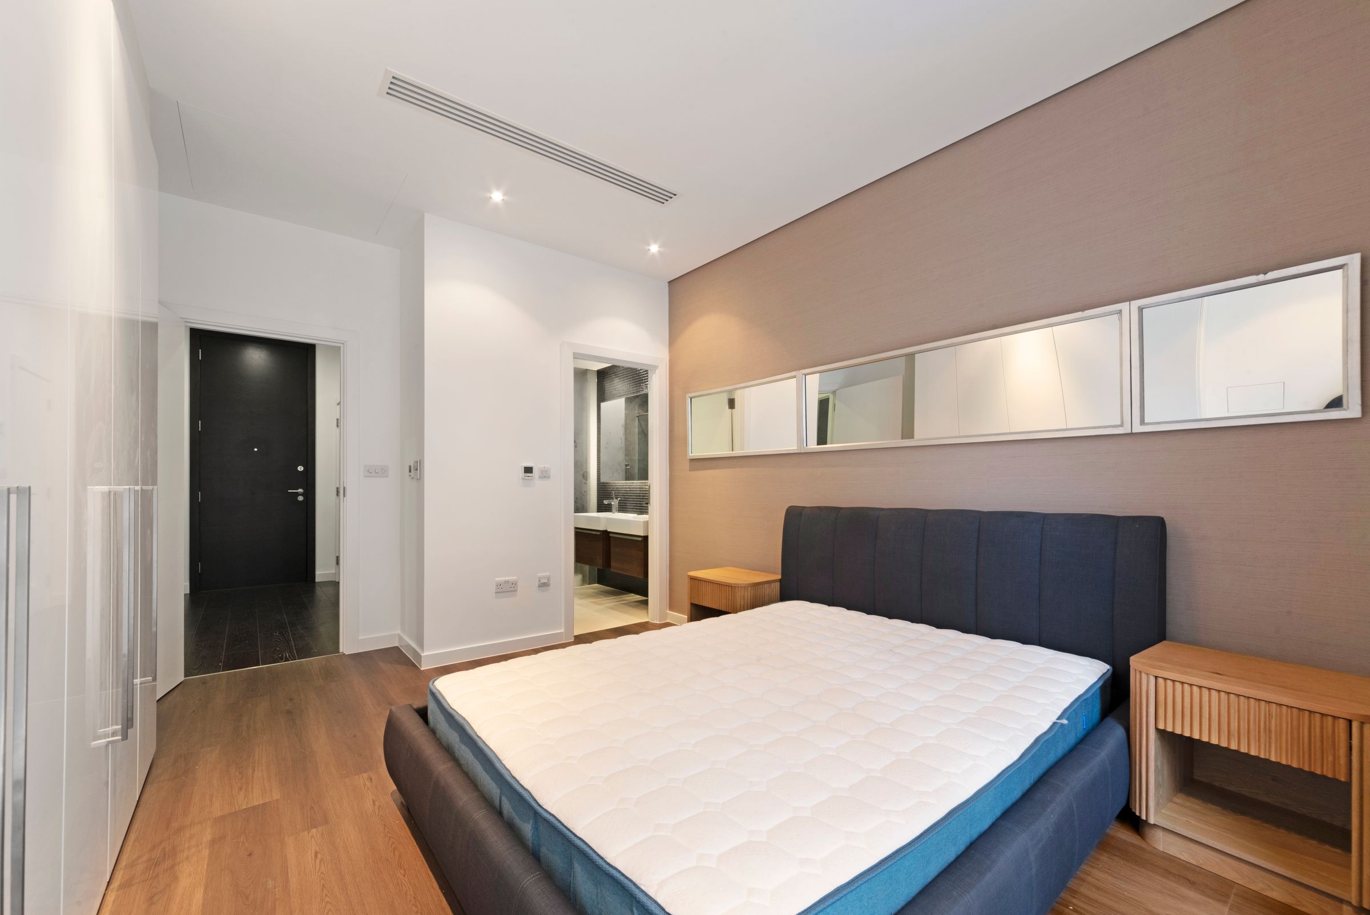
Bedroom
15' 9" x 12' 0" (4.80m x 3.66m)
Living Room/Kitchen
21' 4" x 18' 1" (6.50m x 5.51m)